
BEDS3
BATHS3 full
SQUARE FEET1,080
MLS#26048405
STATUSActive
PROPERTY TYPEResidential - Condominium
SUBDIVISIONSugartree 1
SCHOOLHazelwood
Property Description
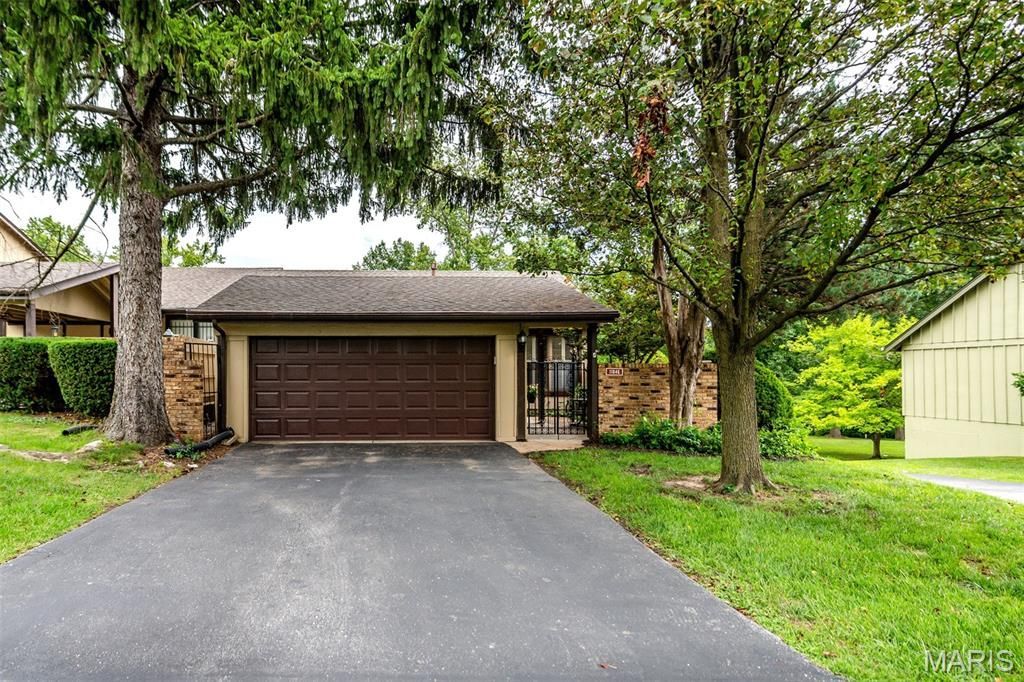
Nestled in a quiet, park-like setting, this beautifully updated 3-bedroom, 3-bath ranch-style condominium offers approximately 1,580 square feet of comfortable, low-maintenance living. A charming gated brick courtyard welcomes you into an open floor plan featuring vaulted ceilings, fresh paint, new luxury vinyl plank flooring, updated lighting, and abundant natural light. The spacious living and dining areas flow seamlessly to the kitchen and private deck overlooking beautifully landscaped grounds. The main level offers two bedrooms and two full baths, while the finished walkout lower level includes a large family room, third bedroom, full bath, laundry, storage, and access to a private patio. Additional 2026 updates include a new primary bath vanity, smart thermostat, serviced HVAC, new garbage disposal, and bath improvements. Complete with a 2-car garage, clubhouse, and community pool, this move-in-ready home offers the perfect blend of comfort, privacy, and convenience.
Property Features
Property Type: Residential - Condominium
Basement: 8 ft + Pour, Bathroom, Concrete, Partially Finished, Full, Storage Space, Walk-Out Access
Basement: Yes
Cooling: Central Air
Garage: 2
Heating: Forced Air, Natural Gas
Home Style: A-Frame
Lot Size: 0.07 Acres
Taxes: $2,190
Year Built: 1971
Feature Descriptions
Appliances: Gas Cooktop, Dishwasher, Disposal, Humidifier, Ice Maker, Oven, Range Hood, Refrigerator, Washer/Dryer, Water Heater
Association Amenities: Clubhouse, Common Ground, Parking, Party Room, Picnic Area, Pool
Exterior: Concrete
Fireplace: Gas Log, Living Room
HOA Fee: $394/ Monthly
Lot: Back Yard, Landscaped
Parcel#: 09F-11-0861
Sewer: Public Sewer
SQFT. Above Grade: 1080
SQFT. Below Grade: 400
Utilities: Cable Available, Electricity Connected, Natural Gas Connected, Sewer Connected, Underground Utilities, Water Connected
Water: Public
Local Schools
High School: Hazelwood East High
Middle School: East Middle
Elementary School: Keeven Elem.
School District: Hazelwood
Listed By / Shown By
Listed By
Agency Name: RedKey Realty Leaders
Shown By
Agent Name: Mary Hugo
Agent Phone: (618) 616-8955
Agency Title: Strano & Associates

Estimate Your Payment
Estimated Payment
$ 585.26 per month $356.09 Principal & Interest $182.50 Property Tax $46.67 Homeowner's Insurance
11046 Thousand Oaks Drive | MLS# 26048405
This condo located at 11046 Thousand Oaks Drive , Hazelwood, MO 63136 is currently listed for sale with an asking price of $160,000. This property was built in 1971 and has 3 bedrooms and 3 full baths with 1080 sq. ft. Thousand Oaks Drive is located in the Sugartree 1 subdivision within the Hazelwood school district. Search Sugartree 1 real estate on mhugo.strano.com today.