
BEDS4
BATHS3 full 1 partial
SQUARE FEET4,023
MLS#26057340
STATUSActive
PROPERTY TYPEResidential - Single Family
SUBDIVISIONWoodfield Lake Estates
SCHOOLWolf Branch DIST 113
Property Description
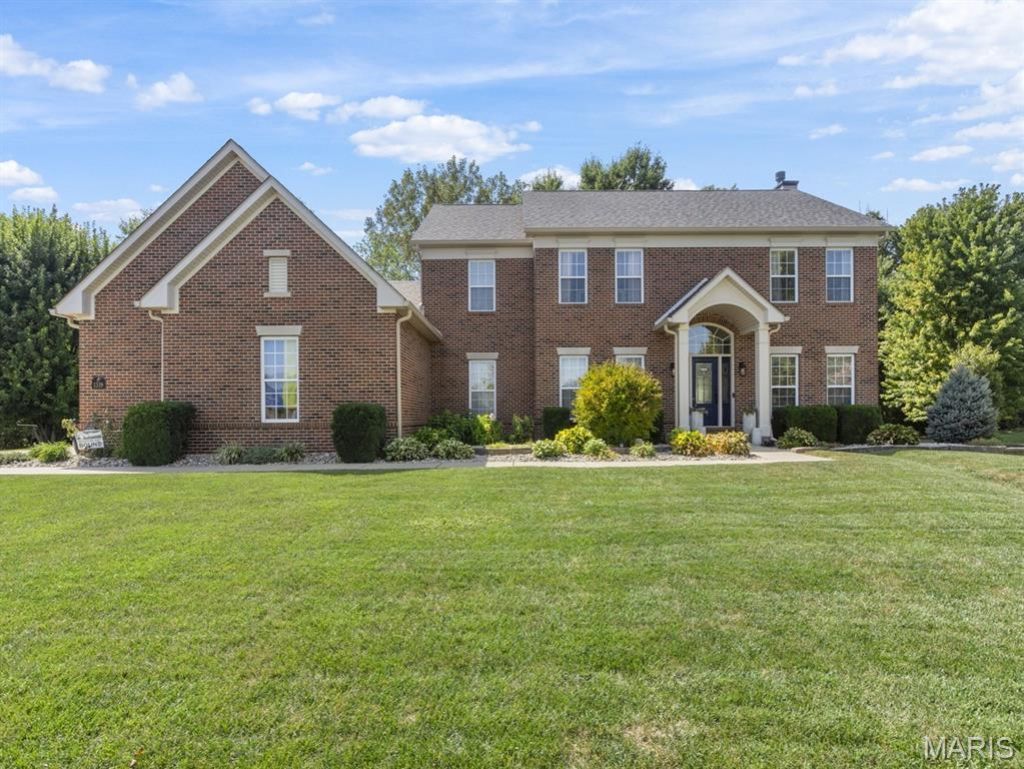
Excellent location with the space & lifestyle amenities you are looking for. This expansive home sits on a .73 acre private, partially fenced, cul-de-sac lot in Wolfbranch School District. Located in the beautiful Woodfield Lake Estates with more than 7 acres of common ground, including walking trails, picnic area, & fishing lake, plus easy access to the Old Collinsville Rd Trail and Clinton Hills Conservation Park. This stately 2-story offers a floor plan you'll love with a welcoming 2-story entryway into an open floor plan featuring hardwood floors, a large family room with fireplace, large casual dining area, and an amazing kitchen. The updated kitchen is an entertainer's dream and features stainless steel appliances, double ovens, kitchen island, walk-in pantry, plus the nearby sunroom and access to the beautiful new deck are perfect for enertaining. Enjoy the main level office, plus a bonus room that can easily convert to an additional bedroom if needed. Large laundry room, guest half bath PLUS... walk right in to this amazing space for the 4-car side-entry garage! The upper level is spacious, boasting a large primary suite with updated full bathroom featuring double vanities, whirlpool tub, walk-in tiled shower, & walk-in closet. The guest bedrooms are all large with walk-in closets, plus 1 exclusive bathroom and the other 2 guest bedrooms share a jack-and-jill style bathroom. No more arguing over bathroom space! The walk-out basement is ready for finishing touches too with dryall in place for an extra 1100 sq ft of finished space with some minor finishes to your liking. Seller is completing the drywall & paint. This space is perfect for a recreation/game room and bonus family room too. You'll love the deck and outdoor patio overlooking the private fenced-in backyard, with plenty of room for a swimming pool. Enjoy SUPER LOW electric bills with Solar Panels! Seller saved over $350 net on the last electric bill! Other extras & updates: New zoned HVACs in 2025, new sewer line 2021, kitchen updates in 2021, new roof, gutters, downspouts, and siding in 2025. Call your favorite Realtor for a tour today!
Property Features
Property Type: Residential - Single Family
Basement: Yes
Basement: Bath/Stubbed, Exterior Entry, Partially Finished, Full, Interior Entry, Roughed-In Bath, Storage Space, Walk-Out Access
Cooling: Central Air, Multi Units, Zoned
Garage: 4
Heating: Forced Air, Natural Gas, Zoned
Home Style: Traditional
Lot Size: 0.73 Acres
Roof Type: Architectural Shingle
Taxes: $16,100
Year Built: 2006
Amenities
Breakfast Room
Built-in Features
Dining/Living Room Combo
Double Vanity
Entrance Foyer
Kitchen Island
Kitchen/Dining Room Combo
Open Floorplan
Pantry
Separate Dining
Solid Surface Countertop(s)
Storage
Two Story Entrance Foyer
Walk-In Closet(s)
Walk-In Pantry
Whirlpool
Feature Descriptions
Appliances: Stainless Steel Appliance(s), Electric Cooktop, Dishwasher, Microwave, Double Oven, Refrigerator
Association Amenities: Common Ground, Lake, Picnic Area, Trail(s)
Days on Site: 5
Exterior: Brick, Vinyl Siding
Fireplace: Family Room, Gas
HOA Fee: $245/ Annually
Lot: Adjoins Wooded Area, Back Yard, Cul-De-Sac, Front Yard, Gently Rolling, Landscaped, Private
Lot Dimensions: 77 x 21 x 96 x 252 x 240 (Irr)
Parcel#: 08-10.0-206-017
Parking: Attached, Garage, Garage Faces Side, Oversized
Sewer: Public Sewer
SQFT. Above Grade: 4023
Utilities: Cable Connected, Electricity Connected, Natural Gas Connected, Sewer Connected, Underground Utilities, Water Connected
Water: Public
Room Sizes
Living Room: 20x17
Kitchen: 16x13
Breakfast Room: 16x10
Sunroom: 13x14
Office: 13x14
Dining Room: 13x12
Bonus Room: 15x13
Laundry: 10x7
Bathroom: 5x5
Primary Bedroom: 19x15
Primary Bathroom: 11x10
Bedroom 2: 15x12
Bedroom 3: 14x13
Bathroom 3: 8x5
Bedroom 4: 14x12
Bathroom 4: 10x10
Recreation Room: 38x18
Bonus Room: 14x15
Bonus Room: 16x16
Local Schools
High School: Belleville High School-East
Middle School: WOLF BRANCH DIST 113
Elementary School: WOLF BRANCH DIST 113
School District: Wolf Branch DIST 113
Listed By / Shown By
Listed By
Agency Name: Nettwork Global
Shown By
Agent Name: Mary Hugo
Agent Phone: (618) 616-8955
Agency Title: Strano & Associates

Estimate Your Payment
Estimated Payment
$ 2,889.77 per month $1,368.72 Principal & Interest $1,341.67 Property Tax $179.38 Homeowner's Insurance
1319 Merganser Boulevard | MLS# 26057340
This single family home located at 1319 Merganser Boulevard, Swansea, IL 62226 is currently listed for sale with an asking price of $615,000. This property was built in 2006 and has 4 bedrooms and 3 full and 1 partial baths with 4023 sq. ft. Merganser Boulevard is located in the Woodfield Lake Estates subdivision within the Wolf Branch DIST 113 school district. Search Woodfield Lake Estates real estate on mhugo.strano.com today.