
BEDS4
BATHS3 full
SQUARE FEET2,636
MLS#26069124
STATUSActive
PROPERTY TYPEResidential - Single Family
SUBDIVISIONEmerald Place #3
SCHOOLFrancis Howell R-III
Property Description
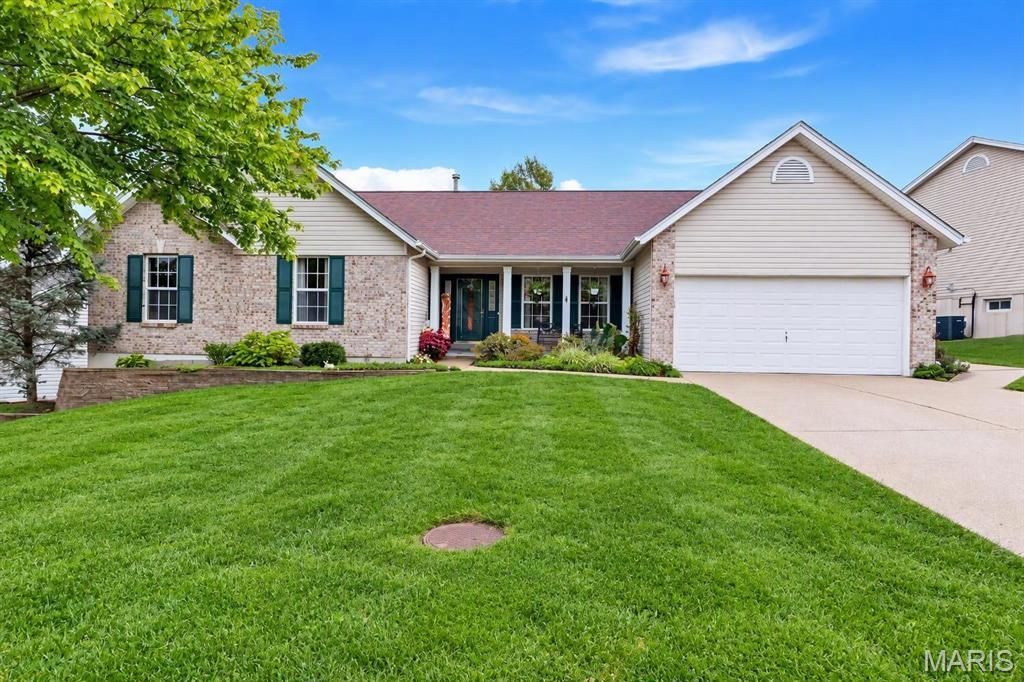
New price makes this beautifully maintained ranch even more inviting! Vaulted ceilings, a welcoming fireplace, and new engineered wood flooring create a warm, elegant setting for everyday living. The kitchen features a center island and opens to the breakfast area and great room, while a separate dining room offers space for special gatherings. Relax in the bright enclosed sunroom overlooking the landscaped backyard, or step outside to enjoy the deck, patio, and kidney-shaped in-ground pool framed by new fencing. An updated stairwell leads to the finished walkout lower level with additional living space, a bedroom, full bathroom, and generous storage. Thoughtful improvements and meticulous care shine throughout, with maintenance and improvement documentation available. Conveniently located near historic downtown Cottleville's dining, shopping, and recreation. Move in and make it yours!
Property Features
Property Type: Residential - Single Family
Basement: Yes
Basement: Bathroom, Partially Finished, Full, Sleeping Area, Walk-Out Access
Cooling: Ceiling Fan(s), Central Air
Garage: 2 car attached
Heating: Forced Air, Gas
Home Style: Ranch
Lot Size: 0.25 Acres
Roof Type: Architectural Shingle
Taxes: $4,254
Year Built: 1998
Feature Descriptions
Appliances: Gas Cooktop, ENERGY STAR Qualified Dishwasher, Disposal, Exhaust Fan, Microwave, Gas Oven, Refrigerator
Association Amenities: Association Management, Common Ground
Days on Site: 8
Exterior: Aluminum Siding, Brick
HOA Fee: $220/ Annually
Lot: Back Yard, Front Yard, Landscaped
Parcel#: 3-0112-7636-00-0348.0000000
Sewer: Public Sewer
SQFT. Above Grade: 1774
SQFT. Below Grade: 700
Swimming Pool: Yes
Utilities: Cable Available, Electricity Connected, Natural Gas Connected, Sewer Connected, Underground Utilities
Water: Public
Room Sizes
Primary Bedroom: 15x15
Bedroom 2: 11x11
Bathroom 3: 10x10
Breakfast Room: 15x9
Dining Room: 12x11
Great Room: 25x17
Kitchen: 13x11
Bedroom 4: 14x13
Family Room: 25x16
Local Schools
High School: Francis Howell High
Middle School: Francis Howell Middle
Elementary School: Independence Elem.
School District: Francis Howell R-III
Listed By / Shown By
Listed By
Agency Name: EXP Realty, LLC
Shown By
Agent Name: Mary Hugo
Agent Phone: (618) 616-8955
Agency Title: Strano & Associates

Estimate Your Payment
Estimated Payment
$ 1,530.05 per month $1,039.34 Principal & Interest $354.50 Property Tax $136.21 Homeowner's Insurance
163 Bright Gem Drive | MLS# 26069124
This single family home located at 163 Bright Gem Drive, Saint Charles, MO 63304 is currently listed for sale with an asking price of $467,000. This property was built in 1998 and has 4 bedrooms and 3 full baths with 2636 sq. ft. Bright Gem Drive is located in the Emerald Place #3 subdivision within the Francis Howell R-III school district. Search Emerald Place #3 real estate on mhugo.strano.com today.