
BEDS3
BATHS2 full
SQUARE FEET1,150
MLS#26070242
STATUSActive
PROPERTY TYPEResidential - Single Family
SUBDIVISIONAlder Creek
SCHOOLWright City R-II
Property Description
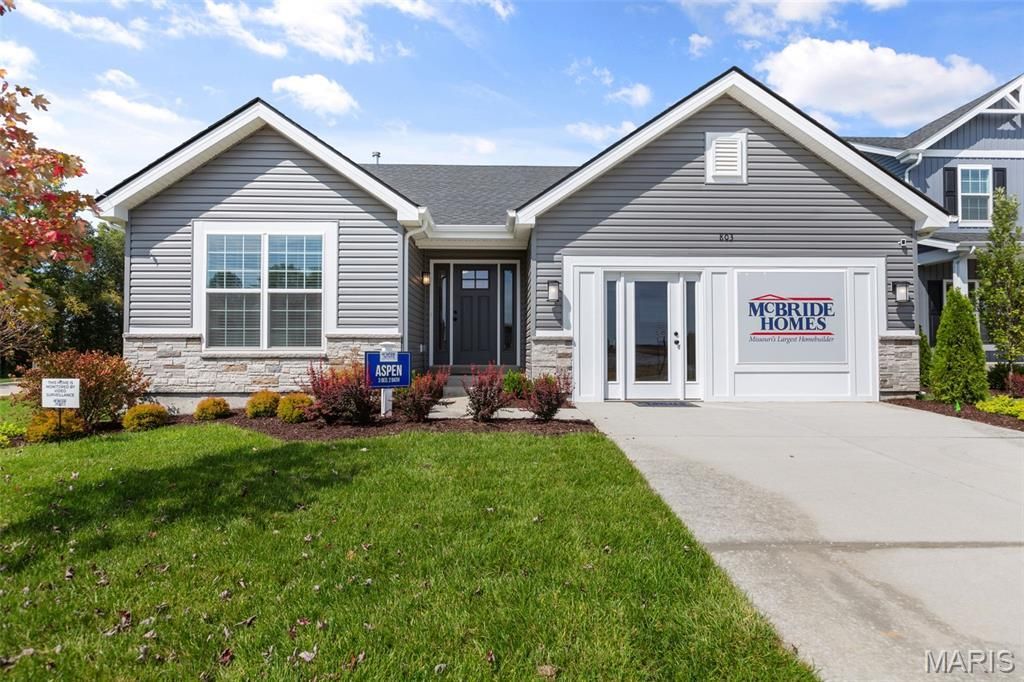
Pre-Construction. To Be Built Home ready to personalize your dream home! LIST PRICE and PHOTOS are for 3BR, 2BA Aspen Ranch. Pricing will vary depending on interior/exterior selections. This home features a stunning open great room with available vaulted ceilings or gas fireplace. Kitchen includes extensive cabinetry, plus optional breakfast bar open to the great room. The breakfast room hosts sliding doors that can open to a patio or deck. The primary suite includes walk-in closet, large window, and additional selections including coffered ceiling, double vanity or walk-in shower in primary bath. Two car garage, soffits & fascia and more! Personal selections include bay windows, main floor laundry, and great room extension. Alder Creek Manors offers small-town charm in Wright City with convenient access to I-70, shopping, dining, and more! Enjoy peace of mind with McBride Homes' 10 year builders warranty & incredible customer service! Display photos shown.
Property Features
Property Type: Residential - Single Family
Basement: Yes
Basement: Concrete, Full
Cooling: Central Air
Garage: 2 car attached
Heating: Forced Air
Home Style: Ranch
Roof Type: Architectural Shingle
Taxes: $0
Amenities
Breakfast Room
Ceiling Fan(s)
Entrance Foyer
Kitchen/Dining Room Combo
Open Floorplan
Pantry
Vaulted Ceiling(s)
Walk-In Closet(s)
Feature Descriptions
Appliances: Stainless Steel Appliance(s), Dishwasher, Disposal, Microwave, Electric Range
Exterior: Frame, Vinyl Siding
Lot: Other
Sewer: Public Sewer
SQFT. Above Grade: 1150
Utilities: Underground Utilities
Water: Public
Room Sizes
Great Room: 16x19
Kitchen: 10x10
Breakfast Room: 10x9
Primary Bedroom: 13x15
Bedroom 2: 10x10
Bedroom 3: 10x10
Local Schools
High School: Wright City High
Middle School: Wright City Middle
Elementary School: Wright City East/West
School District: Wright City R-II
Listed By / Shown By
Listed By
Agency Name: ListWithFreedom.com Inc
Shown By
Agent Name: Mary Hugo
Agent Phone: (618) 616-8955
Agency Title: Strano & Associates

Estimate Your Payment
Estimated Payment
$ 654.23 per month $578.42 Principal & Interest $0.00 Property Tax (data not provided by mls) $75.80 Homeowner's Insurance
2 Aspen At Alder Creek | MLS# 26070242
This single family home located at 2 Aspen At Alder Creek , Wright City, MO 63390 is currently listed for sale with an asking price of $259,900. This property has 3 bedrooms and 2 full baths with 1150 sq. ft. Aspen At Alder Creek is located in the Alder Creek subdivision within the Wright City R-II school district. Search Alder Creek real estate on mhugo.strano.com today.