
BEDS5
BATHS2 full 1 partial
SQUARE FEET2,336
MLS#26048738
STATUSActive
PROPERTY TYPEResidential - Single Family
SUBDIVISIONAltwood
SCHOOLEast Alton DIST 13
Property Description
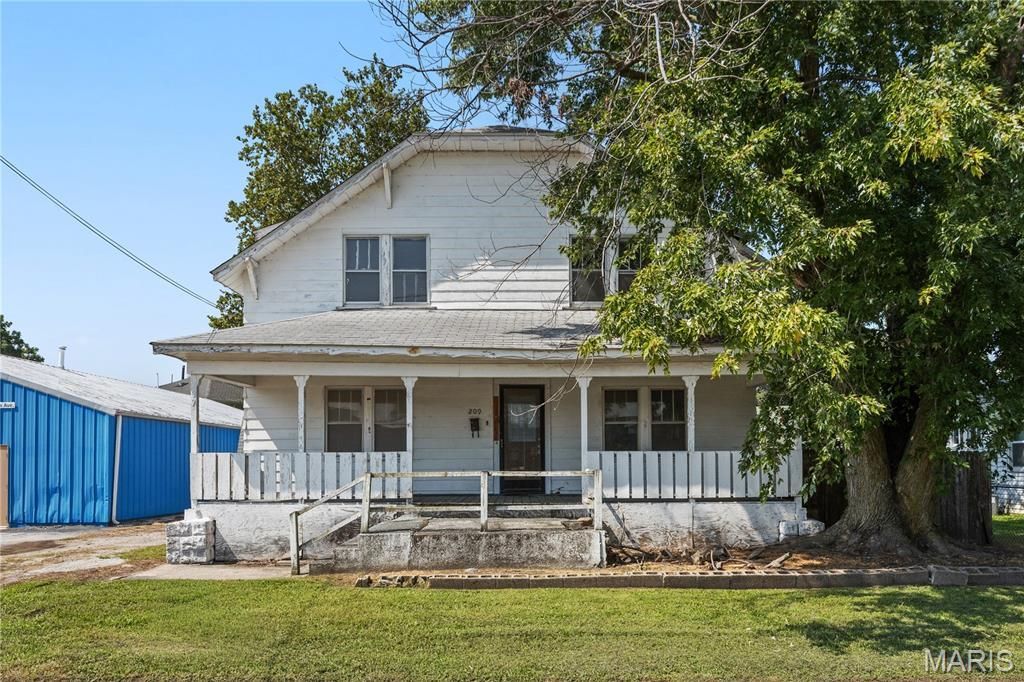
Welcome to this stunning five-bedroom, three-bathroom home that combines modern luxury with comfortable living. Spacious Living: The open floor plan is perfect for entertaining, featuring a main floor primary bedroom suite with a beautifully designed en-suite bathroom. Stylish Updates: Enjoy refinished hardwood floors throughout, complemented by new luxury vinyl plank flooring in key areas. Gourmet Kitchen: The redesigned kitchen boasts granite countertops, new cabinets, and a spacious island, ideal for family gatherings. Elegant Bathrooms: All three bathrooms have been newly renovated, showcasing stylish tile showers that add a touch of sophistication.This home is a perfect blend of elegance and functionality, ready to welcome you!With a little exterior work this one could be completely restored to it's original state. So much to offer here. Seller is selling as is and will not make repairs or provide an occupancy permit,
Property Features
Property Type: Residential - Single Family
Basement: Block
Basement: Yes
Cooling: Central Air
Heating: Forced Air
Home Style: Traditional
Lot Size: 0.26 Acres
Taxes: $2,396
Year Built: 1930
Feature Descriptions
Exterior: Aluminum Siding
Lot: Back Yard
Parcel#: 19-2-08-16-18-301-020
Sewer: Public Sewer
SQFT. Above Grade: 2336
Utilities: Electricity Connected, Natural Gas Connected, Sewer Connected
Water: Public
Room Sizes
Bedroom: 14x13
Living Room: 12x14
Kitchen: 18x15
Primary Bedroom: 12x14
Primary Bathroom: 14x5
Bedroom: 12x15
Bedroom: 15x12
Bathroom: 3x5
Bathroom: 6x10
Bedroom: 10x12
Bedroom: 14x16
Local Schools
High School: East Alton/Wood River
Middle School: EAST ALTON DIST 13
Elementary School: EAST ALTON DIST 13
School District: East Alton DIST 13
Listed By / Shown By
Listed By
Agency Name: RE/MAX River Bend
Shown By
Agent Name: Mary Hugo
Agent Phone: (618) 616-8955
Agency Title: Strano & Associates

Estimate Your Payment
Estimated Payment
$ 577.00 per month $333.61 Principal & Interest $199.67 Property Tax $43.72 Homeowner's Insurance
209 W Saint Louis Avenue | MLS# 26048738
This single family home located at 209 W Saint Louis Avenue , East Alton, IL 62024 is currently listed for sale with an asking price of $149,900. This property was built in 1930 and has 5 bedrooms and 2 full and 1 partial baths with 2336 sq. ft. W Saint Louis Avenue is located in the Altwood subdivision within the East Alton DIST 13 school district. Search Altwood real estate on mhugo.strano.com today.