
BEDS4
BATHS2 full 2 partial
SQUARE FEET2,118
MLS#26070488
STATUSActive
PROPERTY TYPEResidential - Single Family
SUBDIVISIONKingsbury Add
SCHOOLSt Louis City
Property Description
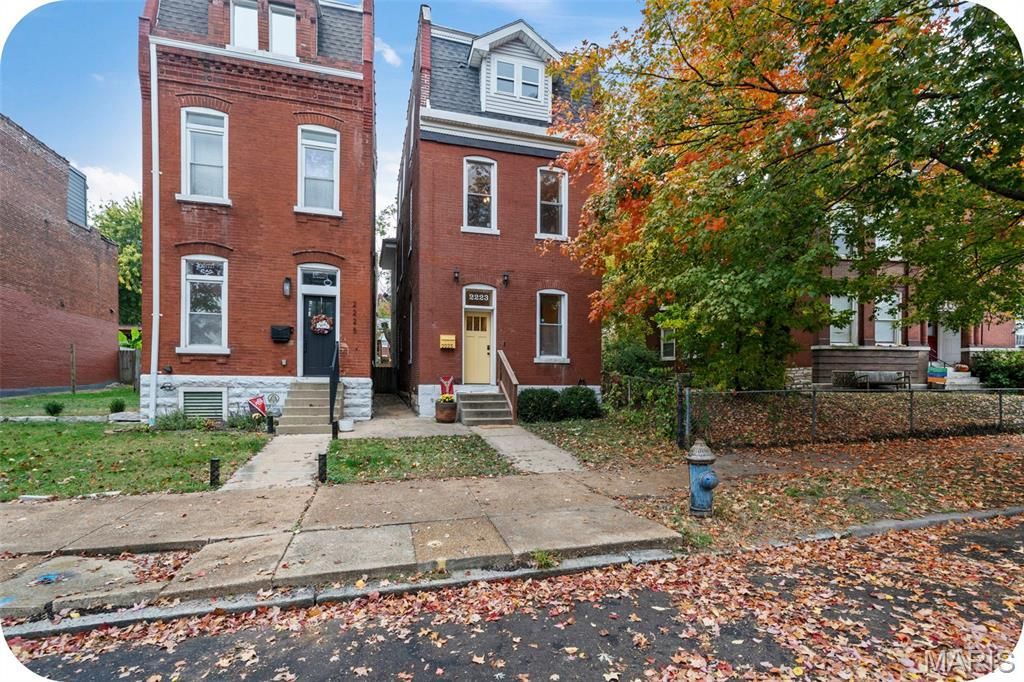
OPEN Sun. 11/8 1-3pm. Built in 1880, this 4-bedroom, 4-bathroom McKinley Heights home has been extensively updated while preserving its distinctive historic details. Exposed brick walls, unique hardwood floors and soaring 10-foot ceilings create a welcoming backdrop for 3 stories of modern living. A spacious living room leads to a kitchen featuring white cabinetry, granite countertops, stainless steel appliances, and room for a cozy breakfast nook. Upstairs, the large primary suite offers a gas fireplace, walk-in closet, and private bathroom with a double vanity. A second bedroom with an attached half bath along with a convenient laundry room complete this level. The third floor adds two more bedrooms and another full bathroom, offering flexible space for guests, home offices, or your favorite hobbies. Outside, a new wood fence surrounds the backyard complete with a patio space, carport and storage shed. Tucked into a desirable historic neighborhood, you're just minutes from Lafayette Square's lovely park and restaurants, the Soulard Farmer's Market, and downtown sports and entertainment, with easy access to Highways 44 and 55.
Property Features
Property Type: Residential - Single Family
Basement: Yes
Basement: Full, Sump Pump, Unfinished
Cooling: Ceiling Fan(s), Central Air
Heating: Forced Air
Home Style: Historic
Lot Size: 0.08 Acres
Taxes: $4,273
Year Built: 1880
Feature Descriptions
Appliances: Stainless Steel Appliance(s), Dishwasher, Ice Maker, Microwave, Free-Standing Electric Range, Refrigerator, Water Heater
Exterior: Brick, Stone
Fireplace: Gas, Master Bedroom
Lot: Back Yard
Parcel#: 1386-00-0250-0
Sewer: Public Sewer
SQFT. Above Grade: 2118
Utilities: Electricity Connected, Natural Gas Connected, Sewer Connected, Water Connected
Water: Public
Local Schools
High School: Roosevelt High
Middle School: Fanning Middle Community Ed.
Elementary School: Sigel Elem. Comm. Ed. Center
School District: St Louis City
Listed By / Shown By
Listed By
Agency Name: Garcia Properties
Shown By
Agent Name: Mary Hugo
Agent Phone: (618) 616-8955
Agency Title: Strano & Associates

Estimate Your Payment
Estimated Payment
$ 1,300.05 per month $834.59 Principal & Interest $356.08 Property Tax $109.38 Homeowner's Insurance
2223 Mcnair Avenue | MLS# 26070488
This single family home located at 2223 Mcnair Avenue , Saint Louis, MO 63104 is currently listed for sale with an asking price of $375,000. This property was built in 1880 and has 4 bedrooms and 2 full and 2 partial baths with 2118 sq. ft. Mcnair Avenue is located in the Kingsbury Add subdivision within the St Louis City school district. Search Kingsbury Add real estate on mhugo.strano.com today.