
BEDS3
BATHS2 full
SQUARE FEET1,352
MLS#26069733
STATUSActive
PROPERTY TYPEResidential - Single Family
SUBDIVISIONThe Estates at Pinckney Ridge
SCHOOLWarren Co R-III
Property Description
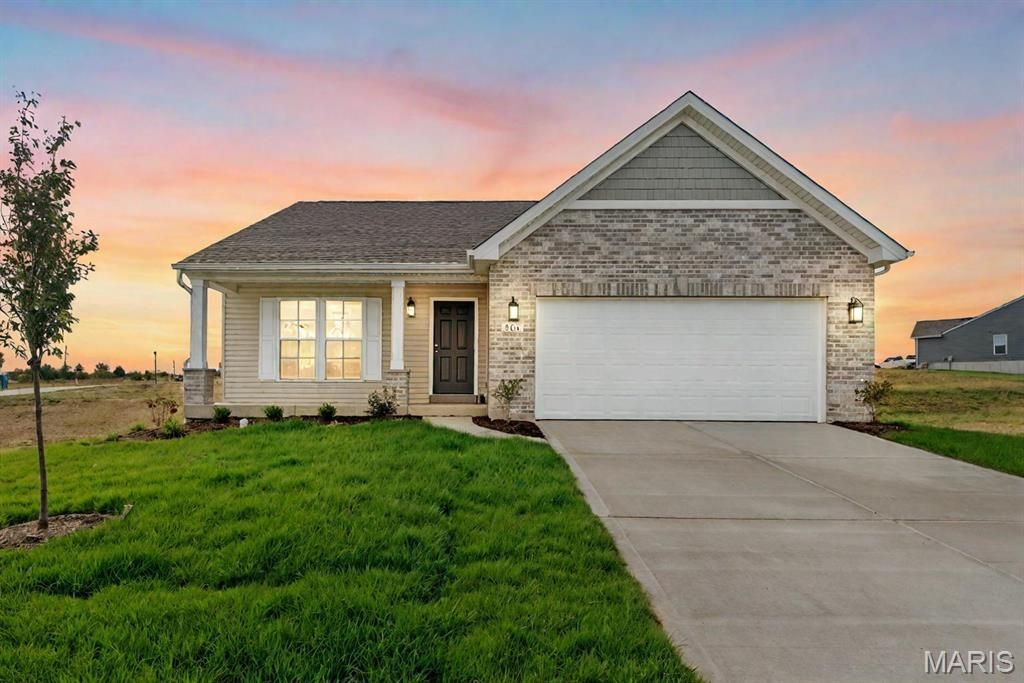
NOW UNDER CONSTRUCTION! Welcome home to the Tremont, a brand-new ranch from Rolwes Company's Classic Series built for easy one-level living. This 3-bedroom, 2-bath home opens to a sunlit great room that flows into the dining area and kitchen, so daily life and entertaining happen in one easy space. The private owner's suite has a large walk-in closet and its own bath. Two more bedrooms work as guest rooms, a nursery, or a home office. Main-floor laundry and a 2-car garage keep everyday life simple. The unfinished lower level gives you room to grow, with space for a future rec room or a fourth bedroom. This home also includes [included options: fireplace / bay window / deluxe owner's bath]. Buy now and move in sooner than with a full build, with the peace of mind of brand-new Rolwes construction. Contact us today for details on this home and current builder incentives. *Photos and renderings may show the model or optional features and may differ from the home as built photos will be updated soon.
Property Features
Property Type: Residential - Single Family
Basement: Yes
Basement: Concrete, Egress Window, Full, Storage Space, Sump Pump, Unfinished
Cooling: Central Air
Garage: 2 car attached
Heating: Forced Air
Home Style: Craftsman, Traditional
Amenities
Eat-in Kitchen
Kitchen Island
Kitchen/Dining Room Combo
Open Floorplan
Feature Descriptions
Appliances: Dishwasher, Disposal, Microwave, Other, Oven, Range
Association Amenities: Association Management
HOA Fee: $400/ Annually
Lot: Back Yard, Front Yard
Sewer: Public Sewer
SQFT. Above Grade: 1352
Water: Public
Local Schools
High School: Warrenton High
Middle School: Black Hawk Middle
Elementary School: Rebecca Boone Elem.
School District: Warren Co R-III
Listed By / Shown By
Listed By
Agency Name: Realty Shop
Shown By
Agent Name: Mary Hugo
Agent Phone: (618) 616-8955
Agency Title: Strano & Associates

Estimate Your Payment
Estimated Payment
$ 931.55 per month $823.62 Principal & Interest $0.00 Property Tax (data not provided by mls) $107.94 Homeowner's Insurance
22772 Janes Landing | MLS# 26069733
This single family home located at 22772 Janes Landing , Warrenton, MO 63383 is currently listed for sale with an asking price of $370,069. This property has 3 bedrooms and 2 full baths with 1352 sq. ft. Janes Landing is located in the The Estates at Pinckney Ridge subdivision within the Warren Co R-III school district. Search The Estates At Pinckney Ridge real estate on mhugo.strano.com today.