
BEDS3
BATHS2 full
SQUARE FEET1,518
MLS#26046452
STATUSActive
PROPERTY TYPEResidential - Single Family
SUBDIVISIONMelwood
SCHOOLHarmony Emge DIST 175
Property Description
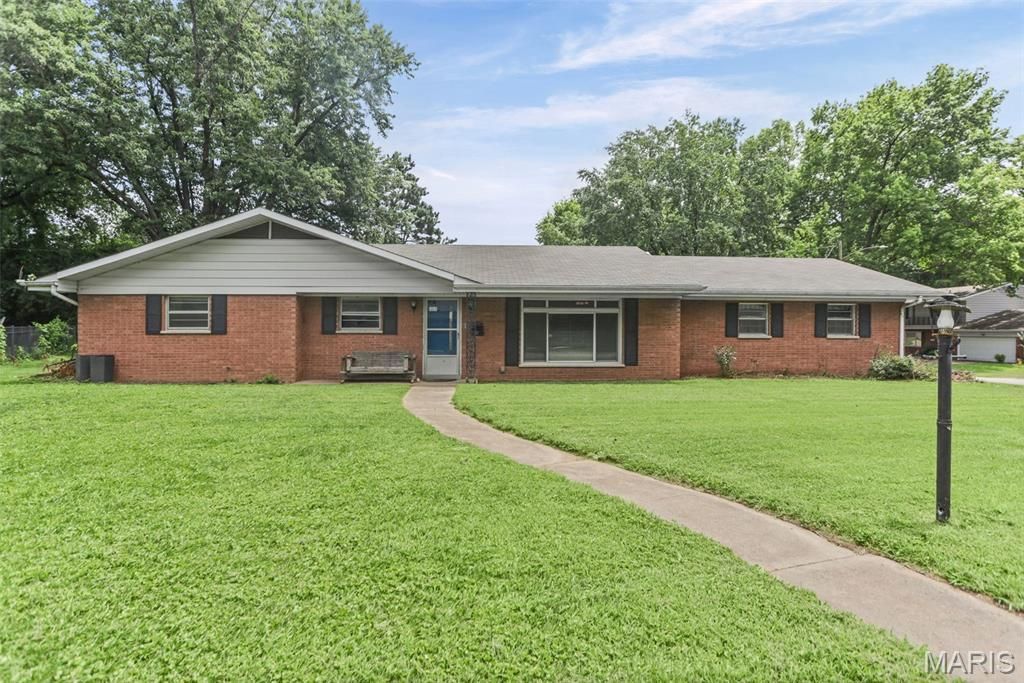
Welcome home to this charming one-story brick home situated on a corner lot! Featuring 3 bedrooms and 2 baths, this home offers a comfortable layout with a living/dining room combo and a spacious family room featuring a fireplace and sliding glass doors leading to the patio and large fenced backyard. The kitchen includes all appliances that stay, including the dishwasher, refrigerator, microwave, and gas range. The convenient Jack-and-Jill bathroom offers access from both the hallway and family room and features two separate sink areas. The primary bedroom includes its own private bathroom. Additional features include a laundry room with washer and dryer included, an oversized 2-car-side-load garage, and plenty of storage space. This home offers lots of potential and is ready for your personal touches. Property is being sold AS IS. Conveniently located near shopping, dining, and everyday amenities. Come take a look!
Property Features
Property Type: Residential - Single Family
Basement: Crawl Space
Cooling: Central Air
Garage: 2 car attached
Heating: Forced Air
Home Style: Ranch
Lot Size: 0.30 Acres
Taxes: $4,718
Year Built: 1963
Amenities
Ceiling Fan(s)
Dining/Living Room Combo
Feature Descriptions
Appliances: Dishwasher, Dryer, Microwave, Gas Range, Refrigerator, Washer, Gas Water Heater
Exterior: Brick
Fireplace: Family Room
Lot: Back Yard, Corner Lot, Front Yard, Level
Lot Dimensions: 0.30 acres
Parcel#: 07-12.0-201-006
Parking: Attached, Driveway, Garage, Garage Faces Side, Oversized, Storage
Sewer: Public Sewer
SQFT. Above Grade: 1518
Utilities: Electricity Connected, Sewer Connected, Water Connected
Water: Public
Room Sizes
Living Room: 22x12
Dining Room: 10x6
Kitchen: 10x8
Family Room: 18x14
Primary Bedroom: 11x14
Primary Bathroom: 4x6
Bedroom 2: 12x11
Bedroom 3: 10x11
Bathroom: 7x10
Laundry: 11x6
Local Schools
High School: Belleville High School-West
Middle School: Harmony Emge DIST 175
Elementary School: Harmony Emge DIST 175
School District: Harmony Emge DIST 175
Listed By / Shown By
Listed By
Agency Name: Strano & Associates

Shown By
Agent Name: Mary Hugo
Agent Phone: (618) 616-8955
Estimate Your Payment
Estimated Payment
$ 732.99 per month $300.45 Principal & Interest $393.17 Property Tax $39.38 Homeowner's Insurance
23 Melwood Drive | MLS# 26046452
This single family home located at 23 Melwood Drive , Belleville, IL 62223 is currently listed for sale by Strano & Associates, with an asking price of $135,000. This property was built in 1963 and has 3 bedrooms and 2 full baths with 1518 sq. ft. Melwood Drive is located in the Melwood subdivision within the Harmony Emge DIST 175 school district. Search Melwood real estate on mhugo.strano.com today.