
BEDS3
BATHS2 full
SQUARE FEET1,940
MLS#26069901
STATUSComing Soon
PROPERTY TYPEResidential - Single Family
SUBDIVISIONUpper Alton
SCHOOLAlton DIST 11
Property Description
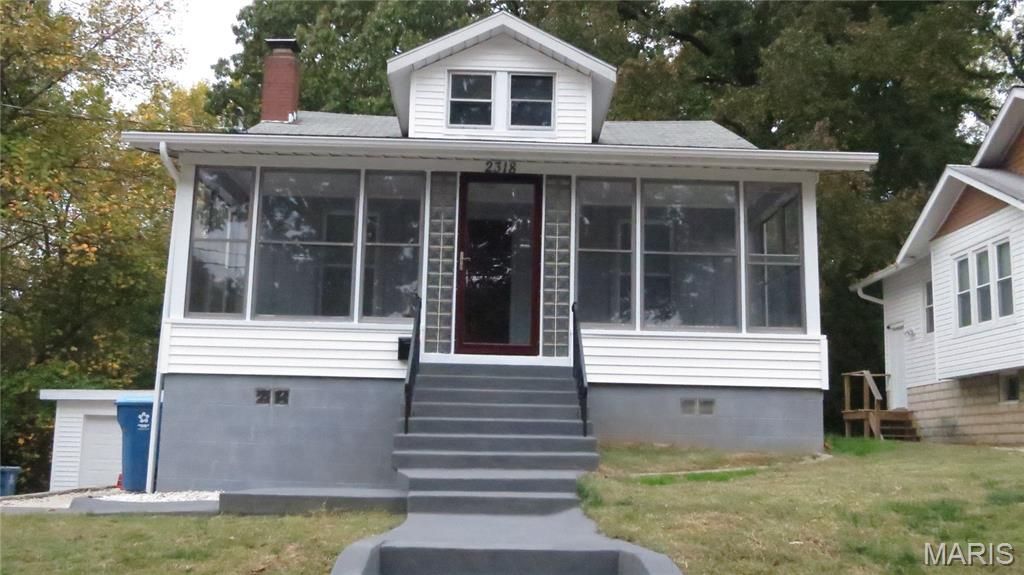
Be prepared to be impressed. This 20s bungalow-style home has been lovingly restored from the ground up! In the last decade, almost everything has been updated or restored. *Siding * Soffit * Gutters * Windows * 200-amp electrical service with selected isolated outlets to prevent electrical bleed intended for sensitive equipment * Plumbing both supply and waste * Reverse osmosis filter* 90% furnace * AC unit * Complete kitchen remodel with beautiful butcher block countertops and solid cabinetry, with access to a lovely enclosed back veranda overlooking your own private 1-acre wooded lot. Both bathrooms are 100% remodeled. The lower level has a room built as a music studio, with extra insulation, soundproofing, and custom shelving. Very nice space for a media or family room. Designated laundry room and utility room. And a private bedroom with egress. The lower level also has exterior access and a breezeway. Overall, the pride in workmanship, thoughtful design, and restoration put this home in a class all its own.
Property Features
Property Type: Residential - Single Family
Basement: Yes
Basement: 9 ft + Pour, Bathroom, Egress Window, Partially Finished, Full, Interior Entry
Cooling: Central Air
Garage: 1 car attached
Heating: Natural Gas
Home Style: Bungalow
Lot Size: 1.00 Acres
Roof Type: Architectural Shingle
Taxes: $2,379
Year Built: 1924
Amenities
Bookcases
Ceiling Fan(s)
Custom Cabinetry
Historic Millwork
Natural Woodwork
Separate Dining
Special Millwork
Storage
Tub
Walk-In Closet(s)
Workshop/Hobby Area
Feature Descriptions
Appliances: None
Exterior: Vinyl Siding
Lot: Adjoins Wooded Area, Back Yard, Heavy Woods, Many Trees, Native Plants, Natural Foliage, Wooded
Lot Dimensions: 45x160x120x85x322x175x117x160
Parcel#: 23-2-08-07-17-303-012
Sewer: Public Sewer
SQFT. Above Grade: 1100
SQFT. Below Grade: 840
Utilities: Cable Available, Electricity Connected, Natural Gas Connected, Sewer Connected, Water Connected
Water: Public
Local Schools
High School: Alton
Middle School: ALTON DIST 11
Elementary School: ALTON DIST 11
School District: Alton DIST 11
Listed By / Shown By
Listed By
Agency Name: Market Pro Realty, Inc
Shown By
Agent Name: Mary Hugo
Agent Phone: (618) 616-8955
Agency Title: Strano & Associates

Estimate Your Payment
Estimated Payment
$ 663.94 per month $411.73 Principal & Interest $198.25 Property Tax $53.96 Homeowner's Insurance
2318 Sanford Avenue | MLS# 26069901
This single family home located at 2318 Sanford Avenue , Alton, IL 62002 is currently listed for sale with an asking price of $185,000. This property was built in 1924 and has 3 bedrooms and 2 full baths with 1940 sq. ft. Sanford Avenue is located in the Upper Alton subdivision within the Alton DIST 11 school district. Search Upper Alton real estate on mhugo.strano.com today.