
BEDS3
BATHS2 full
SQUARE FEET1,609
MLS#26066701
STATUSActive
PROPERTY TYPEResidential - Single Family
SUBDIVISIONTown Country Estates
SCHOOLAlton DIST 11
Property Description
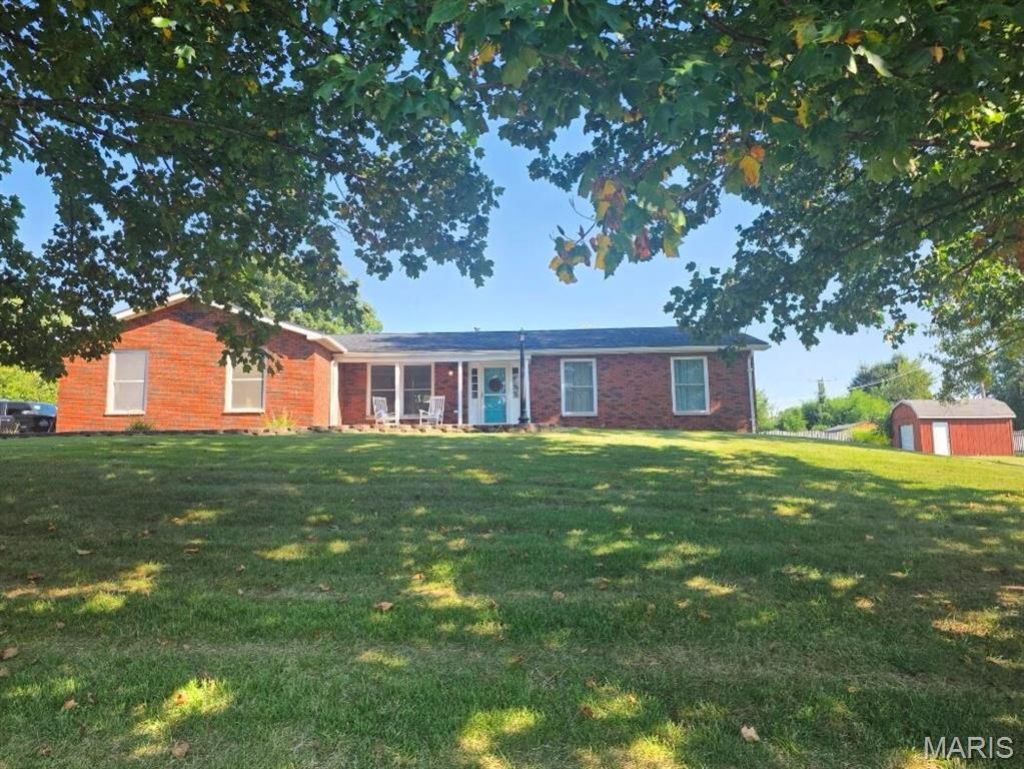
Welcome to this spacious 3-bedroom, 2-bathroom house located at 3 Barbara Dr, Godfrey, IL. With a generous living area of 1609 square feet, this property accords ample space for comfortable living. The house is situated on a sizable 0.743-acre lot, providing plenty of room for outdoor activities and potential landscaping projects. Inside, you will find a layout that caters to both relaxation and functionality. The three bedrooms provide versatility for various living arrangements, whether for tribe needs or home office space. The two bathrooms add convenience for daily routines. Located in Godfrey, IL, this property accords a combination of space, privacy, and potential. Plenty of updates new roof, vinyl plank flooring in basement 2025, new hvac, carpet in bedrooms, sunroom. 2 nd living room 2024, new hot water heater 2023, new windows, plumbing, professionally painted kitchen cabinets, new deck, hall bathroom updated, paver patio in 2020.
Property Features
Property Type: Residential - Single Family
Basement: Yes
Basement: Concrete, Partial, Walk-Out Access
Cooling: Central Air
Garage: 2
Heating: Forced Air
Home Style: Ranch
Lot Size: 0.74 Acres
Roof Type: Shingle
Taxes: $5,163
Year Built: 1974
Amenities
Ceiling Fan(s)
Kitchen Island
Open Floorplan
Pantry
Feature Descriptions
Appliances: Stainless Steel Appliance(s)
Exterior: Brick
Fireplace: Living Room
Lot: Front Yard, Level
Parcel#: 20-2-02-18-03-302-014
Sewer: Aerobic Septic, Septic Tank
SQFT. Above Grade: 1609
Swimming Pool: Yes
Utilities: Electricity Connected
Water: Public
Local Schools
High School: Alton
Middle School: ALTON DIST 11
Elementary School: ALTON DIST 11
School District: Alton DIST 11
Listed By / Shown By
Listed By
Agency Name: Beycome Brokerage Realty LLC
Shown By
Agent Name: Mary Hugo
Agent Phone: (618) 616-8955
Agency Title: Strano & Associates

Estimate Your Payment
Estimated Payment
$ 1,235.76 per month $712.18 Principal & Interest $430.25 Property Tax $93.33 Homeowner's Insurance
3 Barbara Drive | MLS# 26066701
This single family home located at 3 Barbara Drive , Godfrey, IL 62035 is currently listed for sale with an asking price of $320,000. This property was built in 1974 and has 3 bedrooms and 2 full baths with 1609 sq. ft. Barbara Drive is located in the Town Country Estates subdivision within the Alton DIST 11 school district. Search Town Country Estates real estate on mhugo.strano.com today.