
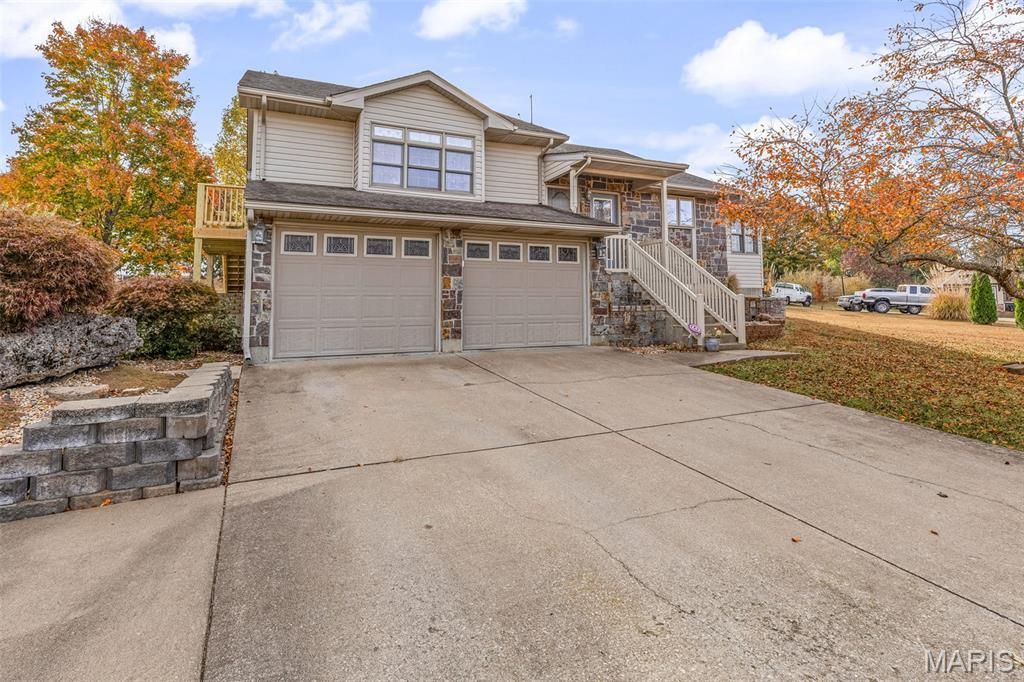
BEDS4
BATHS3 full
SQUARE FEET2,087
MLS#26067804
STATUSActive
PROPERTY TYPEResidential - Single Family
SUBDIVISIONRiverwoods Sub
SCHOOLFredericktown R-I
Property Description
Discover the possibilities in this custom-built home offering 3 bedrooms, 3 full bathrooms, and an additional sleeping room in the lower level. The primary bathroom is also currently undergoing a complete remodel from top to bottom! With room to spread out, the home features a lower-level family room plus additional bonus space to suit your needs, whether you envision a hobby area, home office, or an additional sleeping area. Outside, enjoy the privacy and functionality of a fenced backyard - perfect for kiddos or your fur babies. With its flexible living spaces and room to grow, this home is ready for its next chapter!
Property Features
Property Type: Residential - Single Family
Basement: Yes
Basement: 8 ft + Pour, Concrete, Partially Finished, Storage Space
Cooling: Ceiling Fan(s), Central Air, Electric
Garage: 2 car attached
Heating: Electric
Home Style: Ranch
Lot Size: 0.64 Acres
Taxes: $1,968
Year Built: 2000
Amenities
Ceiling Fan(s)
Central Vacuum
Double Vanity
Eat-in Kitchen
Kitchen Island
Kitchen/Dining Room Combo
Pantry
Storage
Vaulted Ceiling(s)
Workshop/Hobby Area
Feature Descriptions
Appliances: Dishwasher, Microwave, Range, Refrigerator
Days on Site: 5
Exterior: Frame, Other, Vinyl Siding
Lot: Back Yard, Corner Lot, Front Yard
Lot Dimensions: 2 full size lots
Parcel#: 07-4.0-17-002-009-050.000
Parking: Attached, Garage, Garage Faces Front
Sewer: Public Sewer
SQFT. Above Grade: 1124
SQFT. Below Grade: 963
Utilities: Cable Available, Electricity Connected, Phone Available, Water Connected
Water: Public
Room Sizes
Kitchen: 16x9
Living Room: 19x11
Dining Room: 12x12
Bedroom 2: 12x11
Bedroom 3: 12x11
Bathroom: 9x6
Primary Bedroom: 15x14
Primary Bathroom: 11x9
Other: 16x11
Family Room: 30x12
Bathroom 3: 8x5
Bonus Room: 12x11
Local Schools
High School: Fredericktown High
Middle School: Fredericktown Middle
Elementary School: Fredericktown Elem.
School District: Fredericktown R-I
Listed By / Shown By
Listed By
Agency Name: Coldwell Banker Hulsey
Shown By
Agent Name: Mary Hugo
Agent Phone: (618) 616-8955
Agency Title: Strano & Associates

Estimate Your Payment
Estimated Payment
$ 944.34 per month $689.93 Principal & Interest $164.00 Property Tax $90.42 Homeowner's Insurance
3 Riverwoods Drive | MLS# 26067804
This single family home located at 3 Riverwoods Drive, Fredericktown, MO 63645 is currently listed for sale with an asking price of $310,000. This property was built in 2000 and has 4 bedrooms and 3 full baths with 2087 sq. ft. Riverwoods Drive is located in the Riverwoods Sub subdivision within the Fredericktown R-I school district. Search Riverwoods Sub real estate on mhugo.strano.com today.