
BEDS2
BATHS1 full
SQUARE FEET1,464
MLS#26048925
STATUSActive
PROPERTY TYPEResidential - Single Family
SUBDIVISIONSauget Place 1st Add
SCHOOLCahokia DIST 187
Property Description
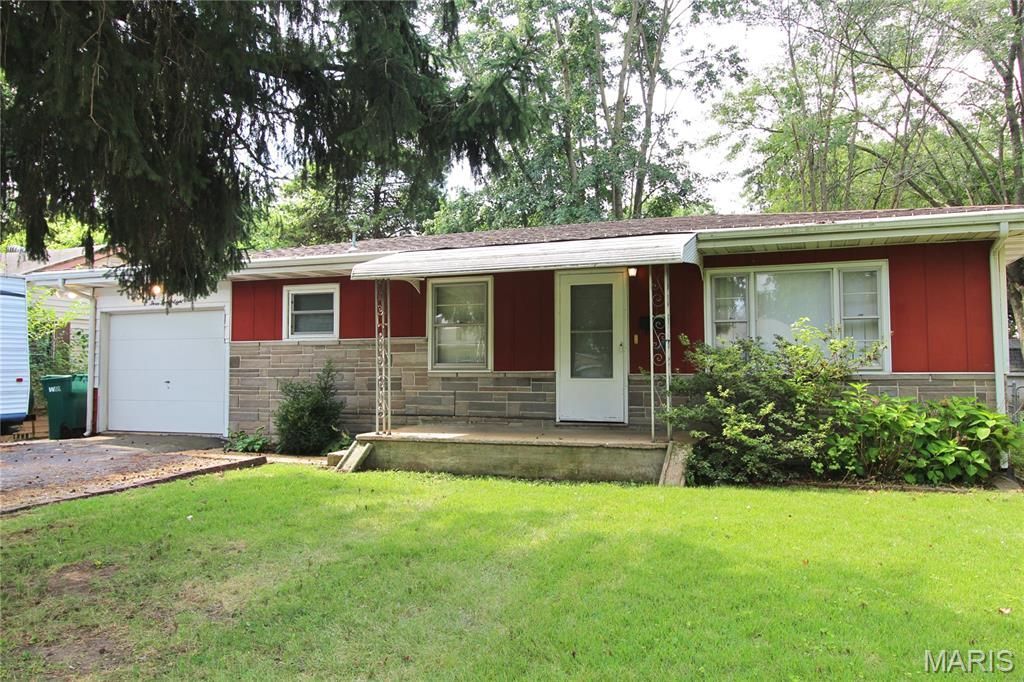
Welcome home! This charming 2 bed, 1 bath property offers flexibility for first-time buyers, downsizers or investors alike. Step inside to a spacious main-level living room that flows into an eat-in kitchen equipped with a dishwasher, wall oven and built-in range. Two comfortable bedrooms round out the main floor, including one with a handy cedar closet, plus a full bath. Head downstairs to a cozy family room, laundry area and no shortage of storage space. Outside, unwind on the deck or enjoy the fully fenced backyard. A one car attached garage adds everyday convenience. Location is a win too, with easy access to shopping, dining and the highway, everything you need is just minutes away.
Property Features
Property Type: Residential - Single Family
Basement: Partially Finished, Full, Storage Space
Basement: Yes
Cooling: Ceiling Fan(s), Central Air
Garage: 1 car attached
Heating: Forced Air, Natural Gas
Home Style: Traditional
Lot Size: 0.21 Acres
Taxes: $1,851
Year Built: 1961
Amenities
Cedar Closet(s)
Eat-in Kitchen
Feature Descriptions
Appliances: Dishwasher, Dryer, Built-In Gas Oven, Built-In Gas Range, Washer
Exterior: Stone Veneer, Vinyl Siding
Lot: Back Yard, Few Trees, Level
Lot Dimensions: 60 x 150
Parcel#: 06-03.0-304-003
Parking: Driveway, Garage
Sewer: Public Sewer
SQFT. Above Grade: 864
SQFT. Below Grade: 319
Utilities: Electricity Connected, Natural Gas Connected, Sewer Connected, Water Connected
Water: Public
Room Sizes
Living Room: 17x11
Kitchen: 17x11
Bedroom: 13x11
Bedroom 2: 11x10
Bathroom: 8x5
Family Room: 22x14
Local Schools
High School: Cahokia
Middle School: CAHOKIA DIST 187
Elementary School: CAHOKIA DIST 187
School District: Cahokia DIST 187
Listed By / Shown By
Listed By
Agency Name: eXp Realty
Shown By
Agent Name: Mary Hugo
Agent Phone: (618) 616-8955
Agency Title: Strano & Associates

Estimate Your Payment
Estimated Payment
$ 380.55 per month $200.08 Principal & Interest $154.25 Property Tax $26.22 Homeowner's Insurance
328 Sauget Avenue | MLS# 26048925
This single family home located at 328 Sauget Avenue , Cahokia, IL 62206 is currently listed for sale with an asking price of $89,900. This property was built in 1961 and has 2 bedrooms and 1 full baths with 1464 sq. ft. Sauget Avenue is located in the Sauget Place 1st Add subdivision within the Cahokia DIST 187 school district. Search Sauget Place 1st Add real estate on mhugo.strano.com today.