
BEDS3
BATHS2 full
SQUARE FEET1,699
MLS#26031253
STATUSActive
PROPERTY TYPEResidential - Single Family
SUBDIVISIONPatricia Gardens 2nd Add
SCHOOLPontiac-W Holliday DIST 105
Property Description
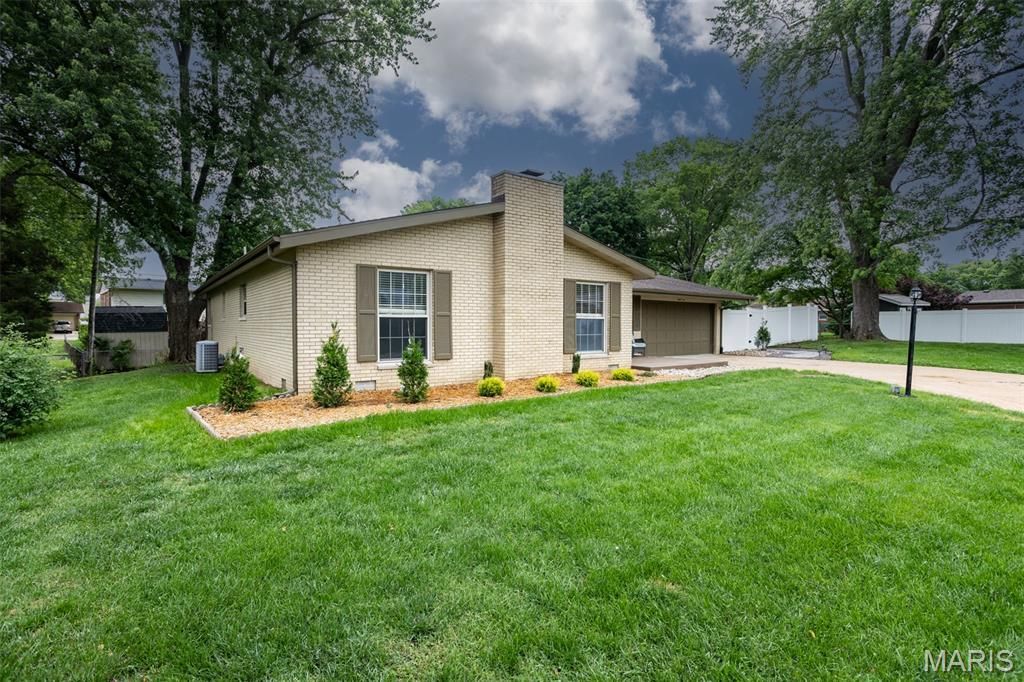
Solid brick ranch home located to the rear of a charming cul-de-sac near shopping, grocery and ease of interstate access. The home has undergone a beautiful transformation with new front landscape an added green space in the fenced back yard. There is an open flow from the kitchen to the living/dining room, gracious kitchen dining space for guests to gather around the island. The kitchen features stainless steel appliances including built in microwave, refrigerator, dishwasher and double oven a wall pantry for additional storage and island with overhang for seating. The two car garage has direct entry to the laundry and mud room or drop zone. The primary suite features updated step in shower and vanity, spacious wall closet. Sunny and bright sunroom with slider door to the backyard oasis with in ground pool, rock gardens and green space all surrounded by vinyl fencing for privacy. Additional updated features include Waterproof Laminate flooring throughout entire home, updated light fixtures including added can lighting, closet lighting, bathroom vanities and faucets, baseboard trim and door casings, interior doors and hardware and fresh neutral paint throughout. Nothing to do except move in and enjoy your new home. Roof 2015. HVAC 2016, water heater 2021, plumbing clean out 2023, Pool package with custom line, heat pump jets, and cover 2021.
Property Features
Property Type: Residential - Single Family
Cooling: Central Air
Garage: 2
Heating: Forced Air, Natural Gas
Home Style: Ranch
Lot Size: 12,720.00 Acres
Taxes: $3,435
Year Built: 1965
Amenities
Breakfast Bar
Ceiling Fan(s)
Chandelier
Dining/Living Room Combo
Eat-in Kitchen
Entrance Foyer
Granite Counters
Kitchen Island
Open Floorplan
Recessed Lighting
Shower
Feature Descriptions
Appliances: Stainless Steel Appliance(s), Microwave, Double Oven, Gas Oven, Self Cleaning Oven, Refrigerator, Warming Drawer, Gas Water Heater
Exterior: Brick
Fireplace: Living Room
Lot: Back Yard, Cul-De-Sac, Irregular Lot, Near Park, Private
Parcel#: 03-27.0-404-005
Parking: Driveway
Sewer: Public Sewer
SQFT. Above Grade: 1699
Utilities: Cable Available, Electricity Connected, Natural Gas Connected, Sewer Connected, Underground Utilities, Water Connected
Water: Public
Room Sizes
Living Room: 19x14
Dining Room: 13x9
Kitchen: 27x12
Sunroom: 12x11
Mud Room: 9x8
Primary Bedroom: 14x13
Bedroom 2: 14x10
Bedroom 3: 10x10
Local Schools
High School: Belleville High School-East
Middle School: PONTIAC-W HOLLIDAY DIST 105
Elementary School: PONTIAC-W HOLLIDAY DIST 105
School District: Pontiac-W Holliday DIST 105
Listed By / Shown By
Listed By
Agency Name: Worth Clark Realty
Shown By
Agent Name: Mary Hugo
Agent Phone: (618) 616-8955
Agency Title: Strano & Associates

Estimate Your Payment
Estimated Payment
$ 959.61 per month $595.34 Principal & Interest $286.25 Property Tax $78.02 Homeowner's Insurance
34 Aubuchon Circle | MLS# 26031253
This single family home located at 34 Aubuchon Circle , Fairview Heights, IL 62208 is currently listed for sale with an asking price of $267,500. This property was built in 1965 and has 3 bedrooms and 2 full baths with 1699 sq. ft. Aubuchon Circle is located in the Patricia Gardens 2nd Add subdivision within the Pontiac-W Holliday DIST 105 school district. Search Patricia Gardens 2nd Add real estate on mhugo.strano.com today.