
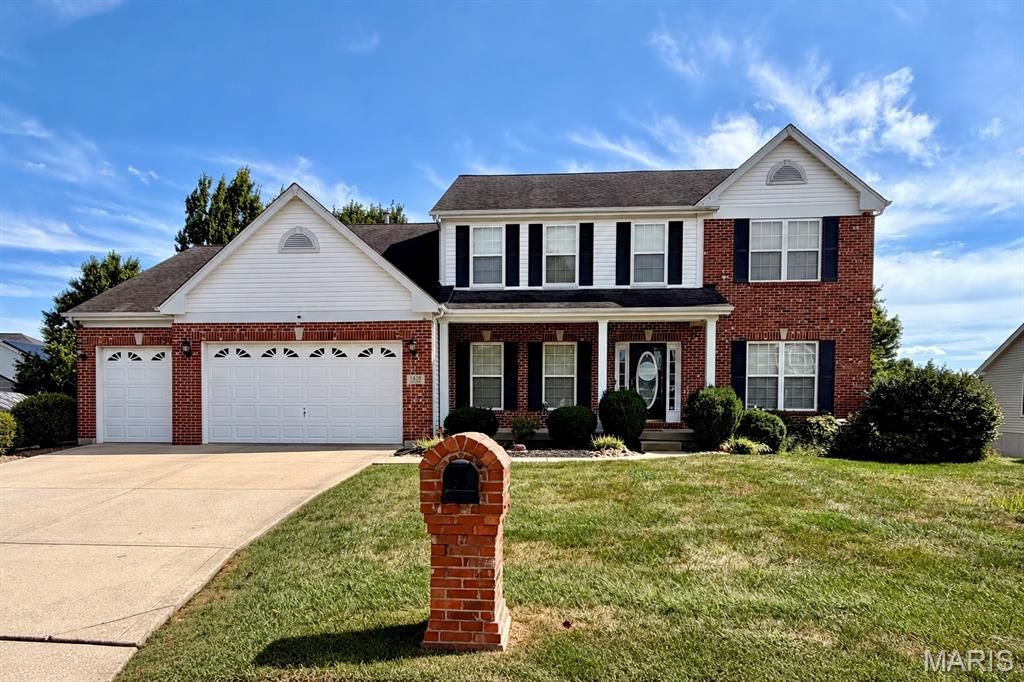
BEDS4
BATHS3 full 1 partial
SQUARE FEET4,114
MLS#26059154
STATUSActive
PROPERTY TYPEResidential - Single Family
SUBDIVISIONAshford Farms 02
SCHOOLShiloh Village DIST 85
Property Description
This spacious 4-bedroom, 3.5-bath home offers 9-foot ceilings throughout and an impressive two-story wall of windows that fills the main living space with beautiful natural light. The open layout provides plenty of room for everyday living and entertaining, while the finished basement features a pool table area, wet bar, and additional lounge space perfect for gatherings. Step outside to a spacious, fenced-in backyard offering plenty of room for outdoor entertaining, play, and relaxation. Storage is abundant with walk-in closets in every bedroom, multiple kitchen cabinetry and pantry space, and a large unfinished portion of the basement offering additional storage or future possibilities. Located in a quiet, welcoming neighborhood, the home is just minutes from local shopping, dining, and neighborhood parks, with convenient access to Scott Air Force Base, MetroLink stations, and downtown St. Louis via nearby interstates. This home offers a wonderful combination of space, comfort, natural light, storage, and indoor and outdoor entertainment. Buyer(s) and Buyer's agent to verify all information including but not limited to square footage, taxes, features and schools. Agent owned.
Property Features
Property Type: Residential - Single Family
Basement: Yes
Basement: Bathroom, Storage Space, Walk-Out Access
Cooling: Central Air, Dual, Electric
Garage: 3 car attached
Heating: Dual Fuel/Off Peak, Natural Gas
Home Style: Traditional
Lot Size: 0.29 Acres
Taxes: $10,951
Year Built: 2006
Feature Descriptions
Appliances: Dishwasher, Microwave, Oven, Refrigerator
Association Amenities: Resident Management
Days on Site: 1
Exterior: Brick Veneer, Vinyl Siding
HOA Fee: $353/ Annually
Lot: Back Yard
Parcel#: 09-06.0-303-025
Sewer: Public Sewer
SQFT. Above Grade: 2993
SQFT. Below Grade: 1121
Utilities: Electricity Available, Natural Gas Available
Water: Public
Local Schools
High School: OFallon
Middle School: SHILOH VILLAGE DIST 85
Elementary School: SHILOH VILLAGE DIST 85
School District: Shiloh Village DIST 85
Listed By / Shown By
Listed By
Agency Name: Keller Williams Marquee
Shown By
Agent Name: Mary Hugo
Agent Phone: (618) 616-8955
Agency Title: Strano & Associates

Estimate Your Payment
Estimated Payment
$ 2,183.79 per month $1,123.91 Principal & Interest $912.58 Property Tax $147.29 Homeowner's Insurance
3450 Caton Run Crossing | MLS# 26059154
This single family home located at 3450 Caton Run Crossing, Shiloh, IL 62221 is currently listed for sale with an asking price of $505,000. This property was built in 2006 and has 4 bedrooms and 3 full and 1 partial baths with 4114 sq. ft. Caton Run Crossing is located in the Ashford Farms 02 subdivision within the Shiloh Village DIST 85 school district. Search Ashford Farms 02 real estate on mhugo.strano.com today.