
BEDS3
BATHS2 full 1 partial
SQUARE FEET2,565
MLS#26033399
STATUSActive
PROPERTY TYPEResidential - Single Family
SUBDIVISIONNA
SCHOOLCALHOUN DIST 40
Property Description
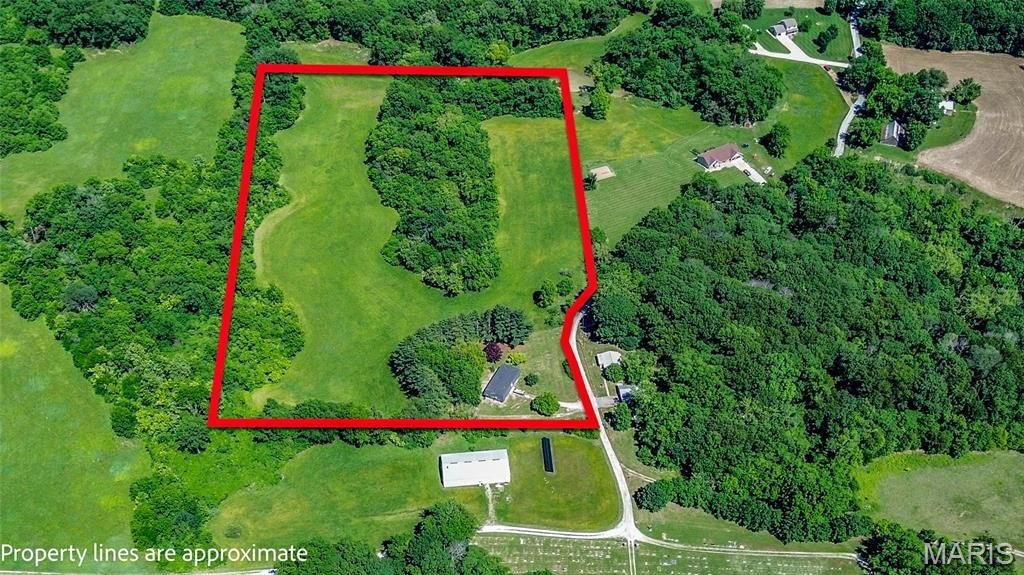
Tucked away on a dead-end country road in beautiful Calhoun County, this one-of-a-kind bluff property offers privacy, scenic views, and nearly 15 acres to enjoy. With over 10 acres currently maintained for hay production and set up perfectly for pasture, this property is ideal for those seeking country living with room to roam. The unique home features three oversized bedrooms, all with walk-in closets, including a master suite that is truly impressive. The upper level offers an expansive living room and dining room combination with sliding glass doors designed to capture the stunning countryside views and peaceful setting. The main level features an oversized family room with a wood-burning fireplace, wet bar, and a half bath - the perfect setup for entertaining guests and hosting gatherings. A drive-through carport is positioned in the center of the home for convenience and functionality. In addition, the property includes a two-car garage with extra storage and workshop space located on the west side of the home, accessible from the rear circle drive entrance. Outside, you'll love the quiet backyard atmosphere along with a small outbuilding for additional storage or hobby use. If you've been searching for a private country setting with acreage, views, and endless potential, this Calhoun County property is worth a look. Property is being sold as-is.
Property Features
Property Type: Residential - Single Family
Basement: None
Cooling: Central Air
Garage: 2
Heating: Forced Air
Home Style: Colonial
Lot Size: 14.78 Acres
Roof Type: Shingle
Taxes: $5,063
Year Built: 1976
Amenities
Bar
Ceiling Fan(s)
Chandelier
Dining/Living Room Combo
Walk-In Closet(s)
Wet Bar
Workshop/Hobby Area
Feature Descriptions
Appliances: Electric Cooktop, Microwave, Double Oven
Exterior: Brick, Wood Siding
Fireplace: Family Room, Wood Burning
Lot: Back Yard, Farm, Pasture, Suitable for Horses
Parcel#: 07-12-07-200-003 & 07-12-08-100-001
Sewer: Septic Tank
SQFT. Above Grade: 2565
Utilities: Electricity Connected, Sewer Connected, Water Connected
Water: Public
Room Sizes
Utility Room: 4x7
Storage: 4x14
Family Room: 27x22
Bathroom: 4x7
Dining Room: 12x14
Living Room: 15x14
Kitchen: 11x13
Bedroom 2: 12x15
Laundry: 4x5
Bedroom 2: 11x12
Bathroom: 5x11
Primary Bedroom: 15x14
Primary Bathroom: 6x12
Primary Bathroom: 5x6
Local Schools
High School: CALHOUN
Middle School: CALHOUN DIST 40
Elementary School: CALHOUN DIST 40
School District: CALHOUN DIST 40
Listed By / Shown By
Listed By
Agency Name: Market Pro Realty, Inc
Shown By
Agent Name: Mary Hugo
Agent Phone: (618) 616-8955
Agency Title: Strano & Associates

Estimate Your Payment
Estimated Payment
$ 988.29 per month $500.75 Principal & Interest $421.92 Property Tax $65.63 Homeowner's Insurance
478 W Batchtown Road | MLS# 26033399
This single family home located at 478 W Batchtown Road , Batchtown, IL 62006 is currently listed for sale with an asking price of $225,000. This property was built in 1976 and has 3 bedrooms and 2 full and 1 partial baths with 2565 sq. ft. W Batchtown Road is located in the NA subdivision within the CALHOUN DIST 40 school district. Search NA real estate on mhugo.strano.com today.