
BEDS3
BATHS2 full
SQUARE FEET1,344
MLS#26070468
STATUSActive
PROPERTY TYPEResidential - Single Family
SUBDIVISIONIdeal Villa 1st
SCHOOLHannibal 60
Property Description
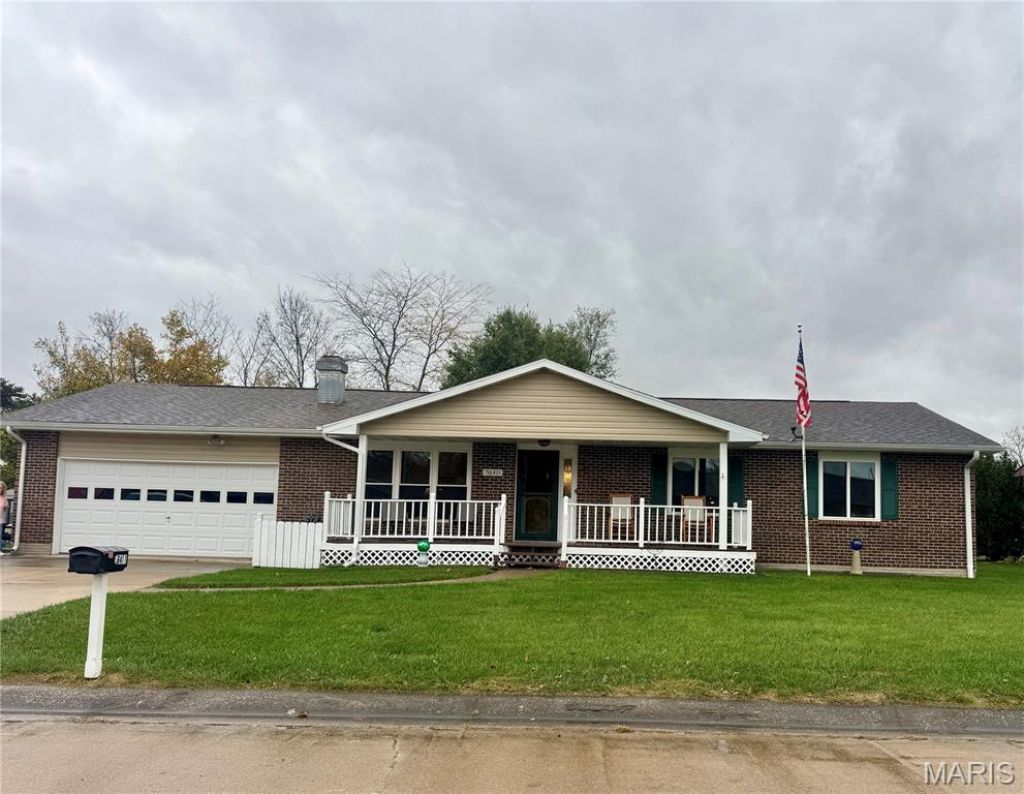
Beautifully Updated Ranch! This lovely 3-bedroom, 2-full-bath home offers 1,344 square feet of comfortable living space. The living room, dining room, and bedrooms feature beautiful new carpeting, while the kitchen boasts warm wood cabinetry, quartz countertops, and hardwood flooring. Both bathrooms were updated in 2019. An oversized laundry room conveniently connects to the attached garage just off the kitchen. The full, unfinished basement offers endless possibilities for additional living space, storage, or hobbies. Enjoy the backyard from the screened-in porch or relax on the wooden deck--perfect for grilling and entertaining. This move-in-ready home is waiting for you! Schedule your showing today!
Property Features
Property Type: Residential - Single Family
Basement: Yes
Basement: Unfinished
Cooling: Ceiling Fan(s), Central Air, Electric
Garage: 1 car attached
Heating: Electric, Hot Water
Home Style: Ranch
Lot Size: 0.23 Acres
Roof Type: Shingle
Taxes: $1,421
Year Built: 1979
Amenities
Ceiling Fan(s)
Separate Dining
Stone Counters
Feature Descriptions
Appliances: Dishwasher, Electric Range, Refrigerator, Electric Water Heater
Days on Site: 1
Exterior: Brick, Vinyl Siding
Fireplace: Electric, Living Room
Lot: Back Yard, Front Yard, Level
Parcel#: 003+03-0.1-12-000-00-27.00000
Parking: Additional Parking, RV Access/Parking
Sewer: Public Sewer
SQFT. Above Grade: 1344
Utilities: Cable Connected, Electricity Connected, Phone Connected, Sewer Connected, Water Connected
Water: Public
Room Sizes
Bathroom: 8x7
Bathroom 2: 9x5
Bedroom: 14x12
Bedroom 2: 11x11
Bedroom 3: 12x9
Dining Room: 13x12
Kitchen: 12.5x12
Living Room: 19x15
Laundry: 17.5x8.5
Basement: 48x28
Local Schools
High School: Hannibal Sr. High
Middle School: Hannibal Middle
Elementary School: Oakwood Elem.
School District: Hannibal 60
Listed By / Shown By
Listed By
Agency Name: Prestige Realty, Inc
Shown By
Agent Name: Mary Hugo
Agent Phone: (618) 616-8955
Agency Title: Strano & Associates

Estimate Your Payment
Estimated Payment
$ 734.89 per month $545.04 Principal & Interest $118.42 Property Tax $71.43 Homeowner's Insurance
56411 Janapas Trail | MLS# 26070468
This single family home located at 56411 Janapas Trail , Hannibal, MO 63401 is currently listed for sale with an asking price of $244,900. This property was built in 1979 and has 3 bedrooms and 2 full baths with 1344 sq. ft. Janapas Trail is located in the Ideal Villa 1st subdivision within the Hannibal 60 school district. Search Ideal Villa 1st real estate on mhugo.strano.com today.