
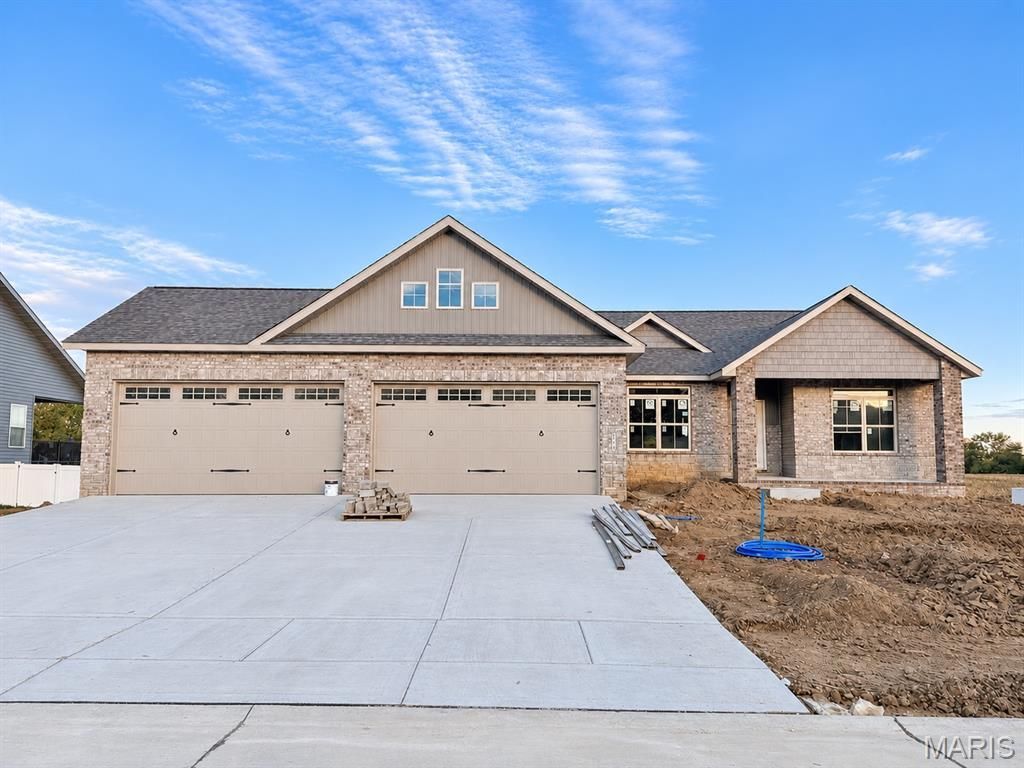
BEDS5
BATHS3 full
SQUARE FEET3,111
MLS#26070995
STATUSActive
PROPERTY TYPEResidential - Single Family
SUBDIVISIONStonebriar Manors Ph 2
SCHOOLTriad DIST 2
Property Description
Welcome to this stunning new construction home in the desirable Stonebriar community! Tucked away near the rear of the subdivision on a culdesac street, this beautifully designed 5 bedroom, 3 bath home offers the perfect blend of style, comfort, and functionality. The open-concept great room features a cozy fireplace and flows seamlessly into the spacious eat-in kitchen, complete with quartz countertops, stainless steel appliances, and ample cabinetry. An abundance of windows fills the home with natural light while showcasing beautiful backyard views overlooking picturesque farmland. The desirable split bedroom floor plan offers a private primary suite featuring an en-suite bath with dual sinks and a spacious walk-in closet. Two additional bedrooms, a generously sized laundry room, and an impressive 4-car attached garage complete the main level. Step outside to the covered deck, perfect for enjoying the peaceful surroundings rain or shine! The finished lower level expands your living space with a spacious family room, two additional generously sized bedrooms, and a full bath, plus plenty of unfinished space for all your storage needs. Home is currently under construction, with additional photos to come as progress continues. But don't wait! Call today for more information and to schedule your personal tour.
Property Features
Property Type: Residential - Single Family
Basement: Yes
Basement: Bathroom, Daylight/Lookout, Partially Finished, Full, Sleeping Area, Storage Space
Cooling: Central Air
Garage: 4 car attached
Heating: Forced Air
Lot Size: 0.26 Acres
Roof Type: Architectural Shingle
Taxes: $21
Year Built: 2026
Feature Descriptions
Appliances: Dishwasher, Microwave, Range
Exterior: Brick Veneer, Vinyl Siding
Fireplace: Great Room
Lot: Back Yard, Corners Marked, Cul-De-Sac, Front Yard
Lot Dimensions: 90 X 130
Parcel#: 09-2-22-10-02-201-051
Sewer: Public Sewer
SQFT. Above Grade: 1934
SQFT. Below Grade: 1177
Utilities: Cable Available, Electricity Connected, Natural Gas Connected, Phone Available, Sewer Connected, Water Connected
Water: Public
Local Schools
High School: Triad
Middle School: TRIAD DIST 2
Elementary School: TRIAD DIST 2
School District: Triad DIST 2
Listed By / Shown By
Listed By
Agency Name: RE/MAX Alliance
Shown By
Agent Name: Mary Hugo
Agent Phone: (618) 616-8955
Agency Title: Strano & Associates

Estimate Your Payment
Estimated Payment
$ 1,499.50 per month $1,324.21 Principal & Interest $1.75 Property Tax $173.54 Homeowner's Insurance
616 Glendale Drive | MLS# 26070995
This single family home located at 616 Glendale Drive , Troy, IL 62294 is currently listed for sale with an asking price of $595,000. This property was built in 2026 and has 5 bedrooms and 3 full baths with 3111 sq. ft. Glendale Drive is located in the Stonebriar Manors Ph 2 subdivision within the Triad DIST 2 school district. Search Stonebriar Manors Ph 2 real estate on mhugo.strano.com today.