
BEDS3
BATHS2 full
SQUARE FEET2,036
MLS#26032843
STATUSActive
PROPERTY TYPEResidential - Single Family
SUBDIVISIONPlank Road Sub 2
SCHOOLDupo DIST 196
Property Description
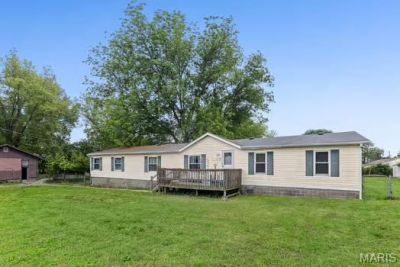
Welcome home to this 3 bed, 2 bath home with a large bonus room nestled on almost an acre lot. Inside you will find an open floorplan, including spacious living room that leads to the kitchen/dining area with stainless appliances and large laundry room. The large primary bedroom has a spacious bathroom with soaker tub and large walk-in closet. You will also find 2 more spacious bedrooms and hall bathroom. Head out to the large backyard and enjoy the deck leading to an above ground pool and large 24x30 pole barn and pecan & pear trees. This home has the space and land you need. With a little imagination and some TLC, this would make the perfect home. Roof and HVAC replaced in 2025.
Property Features
Property Type: Residential - Single Family
Basement: Crawl Space
Cooling: Ceiling Fan(s), Electric
Heating: Electric, Forced Air
Home Style: Ranch
Lot Size: 0.99 Acres
Roof Type: Architectural Shingle
Taxes: $1,831
Year Built: 1996
Feature Descriptions
Appliances: Stainless Steel Appliance(s), Electric Cooktop, Dishwasher, Exhaust Fan, Refrigerator
Days on Site: 1
Exterior: Shake Siding
Lot: Back Yard, Front Yard, Level
Parcel#: 06-17.0-407-009 & 06-17.0-407-003
Parking: Driveway
Sewer: Public Sewer
SQFT. Above Grade: 2036
Swimming Pool: Yes
Utilities: Electricity Connected, Sewer Available, Water Available
Water: Public
Room Sizes
Living Room: 36x13
Kitchen: 14x13
Primary Bedroom: 17x13
Primary Bathroom: 13x10
Bedroom 2: 21x13
Bedroom 3: 16x13
Bathroom: 9x5
Bonus Room: 13x12
Laundry: 13x12
Local Schools
High School: Dupo
Middle School: DUPO DIST 196
Elementary School: DUPO DIST 196
School District: Dupo DIST 196
Listed By / Shown By
Listed By
Agency Name: Strano & Associates

Shown By
Agent Name: Mary Hugo
Agent Phone: (618) 616-8955
Estimate Your Payment
Estimated Payment
$ 555.34 per month $356.09 Principal & Interest $152.58 Property Tax $46.67 Homeowner's Insurance
913 State Street | MLS# 26032843
This single family home located at 913 State Street, East Carondelet, IL 62240 is currently listed for sale by Strano & Associates, with an asking price of $160,000. This property was built in 1996 and has 3 bedrooms and 2 full baths with 2036 sq. ft. State Street is located in the Plank Road Sub 2 subdivision within the Dupo DIST 196 school district. Search Plank Road Sub 2 real estate on mhugo.strano.com today.