
BEDS4
BATHS3 full
SQUARE FEET2,634
MLS#26047625
STATUSActive
PROPERTY TYPEResidential - Single Family
SUBDIVISIONMagnolia Village
SCHOOLFt Zumwalt R-II
Property Description
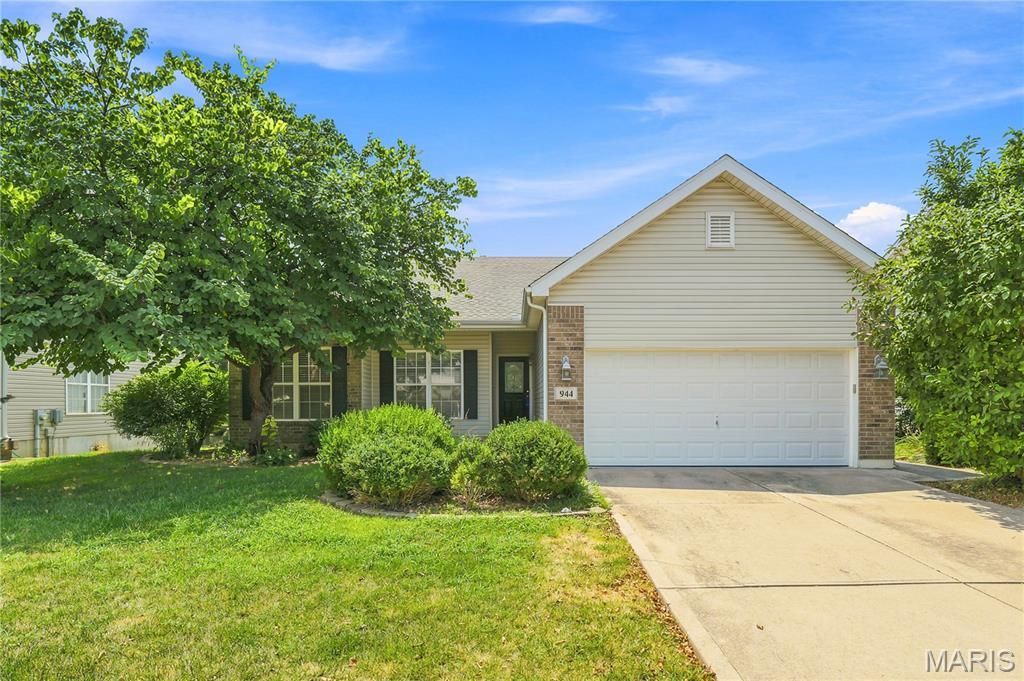
Approximately 2634 sq ft of Living Space in this Former Display-One Owner Ranch Home This Home Features a Spacious Open Floor Plan with 3 Bedrooms on Main Level with an Additional Bedroom/Office in the Finished Walkout LL. Recreation Area with Full Bath in the LL will provide a Great Entertaining Place. Plenty of Storage Area too. Kitchen with 42 White Cabinets, Wood Flooring, Desk & Eat in Breakfast Room with Bay Window. Main Floor Laundry Rm. Spacious Vaulted Great Room with Woodburning Fireplace. Partially Covered Wood Deck Overlooks Nice Level Backyard. Spacious Primary Bedroom with Bay Door that goes out to the Deck. Other features: Open Stairs to Finished Walk Out LL, 3 Full Baths, Vinyl Siding, Enclosed Soffits, Newer Roof (2024) Upgraded Front Door, Ceiling Fans, Drywalled 2 Car Garage, Irrigation System & Patio. Walk to Subdivision Pool & Basketball Court! Great Location! Ft Zumwalt West Schools!!!
Property Features
Property Type: Residential - Single Family
Basement: 8 ft + Pour, Bathroom, Concrete, Partially Finished, Full, Sleeping Area, Storage Space, Sump Pump, Walk-Out Access
Basement: Yes
Cooling: Ceiling Fan(s), Central Air
Garage: 2 car attached
Heating: Forced Air, Natural Gas
Home Style: Other, Ranch, Traditional
Lot Size: 0.17 Acres
Taxes: $4,922
Year Built: 2005
Amenities
Breakfast Room
Ceiling Fan(s)
Coffered Ceiling(s)
Eat-in Kitchen
Open Floorplan
Pantry
Recessed Lighting
Storage
Tub
Vaulted Ceiling(s)
Walk-In Closet(s)
Feature Descriptions
Appliances: Electric Cooktop, Dishwasher, Microwave, Refrigerator
Association Amenities: Basketball Court, Pool
Days on Site: 6
Exterior: Brick Veneer, Vinyl Siding
Fireplace: Great Room, Wood Burning
HOA Fee: $370/ Annually
Lot: Back Yard, Few Trees, Front Yard, Landscaped, Level, Sprinklers In Front, Sprinklers In Rear
Parcel#: 2-0057-9740-00-0122.0000000
Parking: Additional Parking, Attached, Garage, Garage Door Opener, Garage Faces Front, Off Street
Sewer: Public Sewer
SQFT. Above Grade: 1518
Utilities: Underground Utilities
Water: Public
Room Sizes
Great Room: 22x14
Kitchen: 17x9
Breakfast Room: 11x9
Primary Bedroom: 17x14
Bedroom 2: 11x9
Bedroom 3: 11x9
Recreation Room: 20x15
Bedroom 4: 14x12
Local Schools
High School: Ft. Zumwalt West High
Middle School: Ft. Zumwalt West Middle
Elementary School: J.L. Mudd/Forest Park
School District: Ft Zumwalt R-II
Listed By / Shown By
Listed By
Agency Name: Coldwell Banker Realty - Gundaker
Shown By
Agent Name: Mary Hugo
Agent Phone: (618) 616-8955
Agency Title: Strano & Associates

Estimate Your Payment
Estimated Payment
$ 1,590.75 per month $1,043.79 Principal & Interest $410.17 Property Tax $136.79 Homeowner's Insurance
944 Daffodil Ridge Drive | MLS# 26047625
This single family home located at 944 Daffodil Ridge Drive, O Fallon, MO 63366 is currently listed for sale with an asking price of $469,000. This property was built in 2005 and has 4 bedrooms and 3 full baths with 2634 sq. ft. Daffodil Ridge Drive is located in the Magnolia Village subdivision within the Ft Zumwalt R-II school district. Search Magnolia Village real estate on mhugo.strano.com today.